In progressWe are now choosing contractors for the water and sewer network and for the houses.
Houses in Pisary, Zabierzów municipality
Four detached family houses in Pisary, Zabierzów municipality, about 19 km in a straight line from Kraków's Main Square. Each has 105.3 m² of usable floor area over the ground floor and attic, three bedrooms, a terrace and a timber pergola.
The project at a glance
- Project
- Four detached family houses, M1–M4
- Location
- Pisary, Zabierzów municipality, Kraków county
- Developer
- AB INVEST sp. z o.o.
- House design
- Draft Engineers sp. z o.o., 2023
- Water and sewer design
- SPRINGAP, 2025, agreed with PUK Zabierzów
- Stage
- choosing contractors, November–December 2026
What the house looks like
A 45° gable roof, light render, oak-coloured windows and pergola. Two attic windows open onto French balconies.
Facade colours
- Render: light white
- Gable render: light beige
- Chimney: anthracite
- Pergola: Winchester oak
- Windows: Winchester oak
- Gutters and flashing: anthracite
Letters as on the elevation drawing in the design.
Project stages
March 2023, done
Building design
Draft Engineers sp. z o.o.: architecture of house M-1 and structure of houses M1–M4.
February 2024, done
Water and sewer connection terms
Technical conditions issued by PUK Zabierzów, the local utility that will take over the network.
March–May 2025, done
Water and sewer network design
SPRINGAP project no. 1157. Connections agreed with PUK Zabierzów on 7 May 2025.
November–December 2026, now
Choosing contractors
Requests for quotation for the water and sewer network and for the general contractor.
plan: winter 2026/27, planned
Building the water and sewer network
About 298 m of water main, 272 m of sewer and 8 connections, to be accepted by PUK.
plan: 2027–2028, planned
Building the houses and handover
Four houses finished to developer standard, with full handover documentation.
Room layout
The ground floor has the living area with the kitchen and access to the terrace; upstairs are three bedrooms, a walk-in wardrobe and the bathroom.
| No. | Room | Area [m²] |
|---|---|---|
| 1.1 | Hall | 7.1 |
| 1.2 | Kitchen | 8.9 |
| 1.3 | Living room with dining area | 31.0 |
| 1.4 | WC | 2.2 |
| 1.5 | Utility room | 4.0 |
| 1.6 | Pantry | 1.8 |
| Total | 55.0 | |
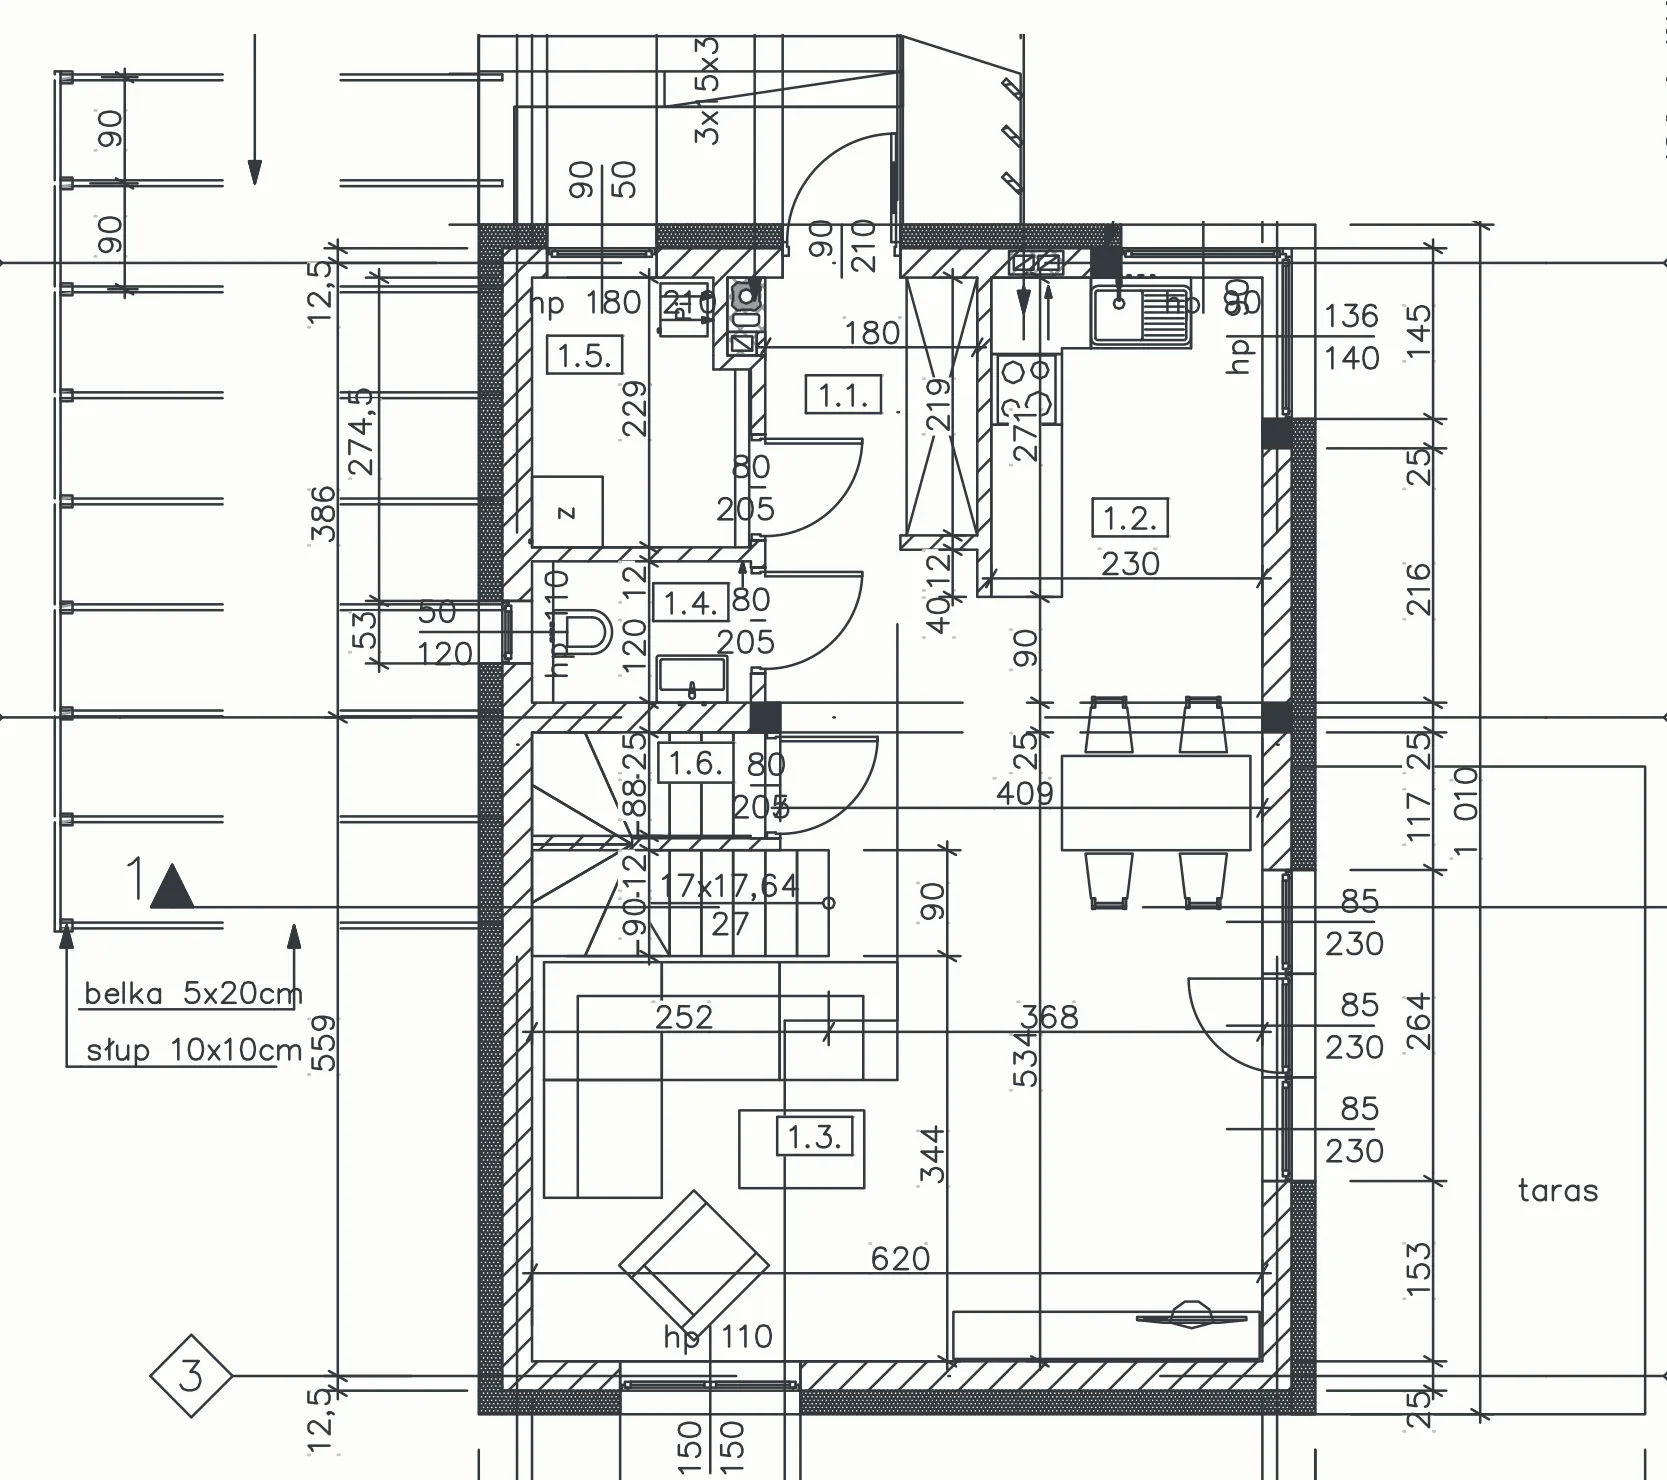 Open the full-size plan
| No. | Room | Area [m²] |
|---|---|---|
| 2.1 | Landing | 3.9 |
| 2.2 | Bedroom 1 | 10.9 |
| 2.3 | Bedroom 2 | 12.2 |
| 2.4 | Walk-in wardrobe | 4.2 |
| 2.5 | Bedroom 3 | 12.2 |
| 2.6 | Bathroom | 6.7 |
| Total | 50.3 | |
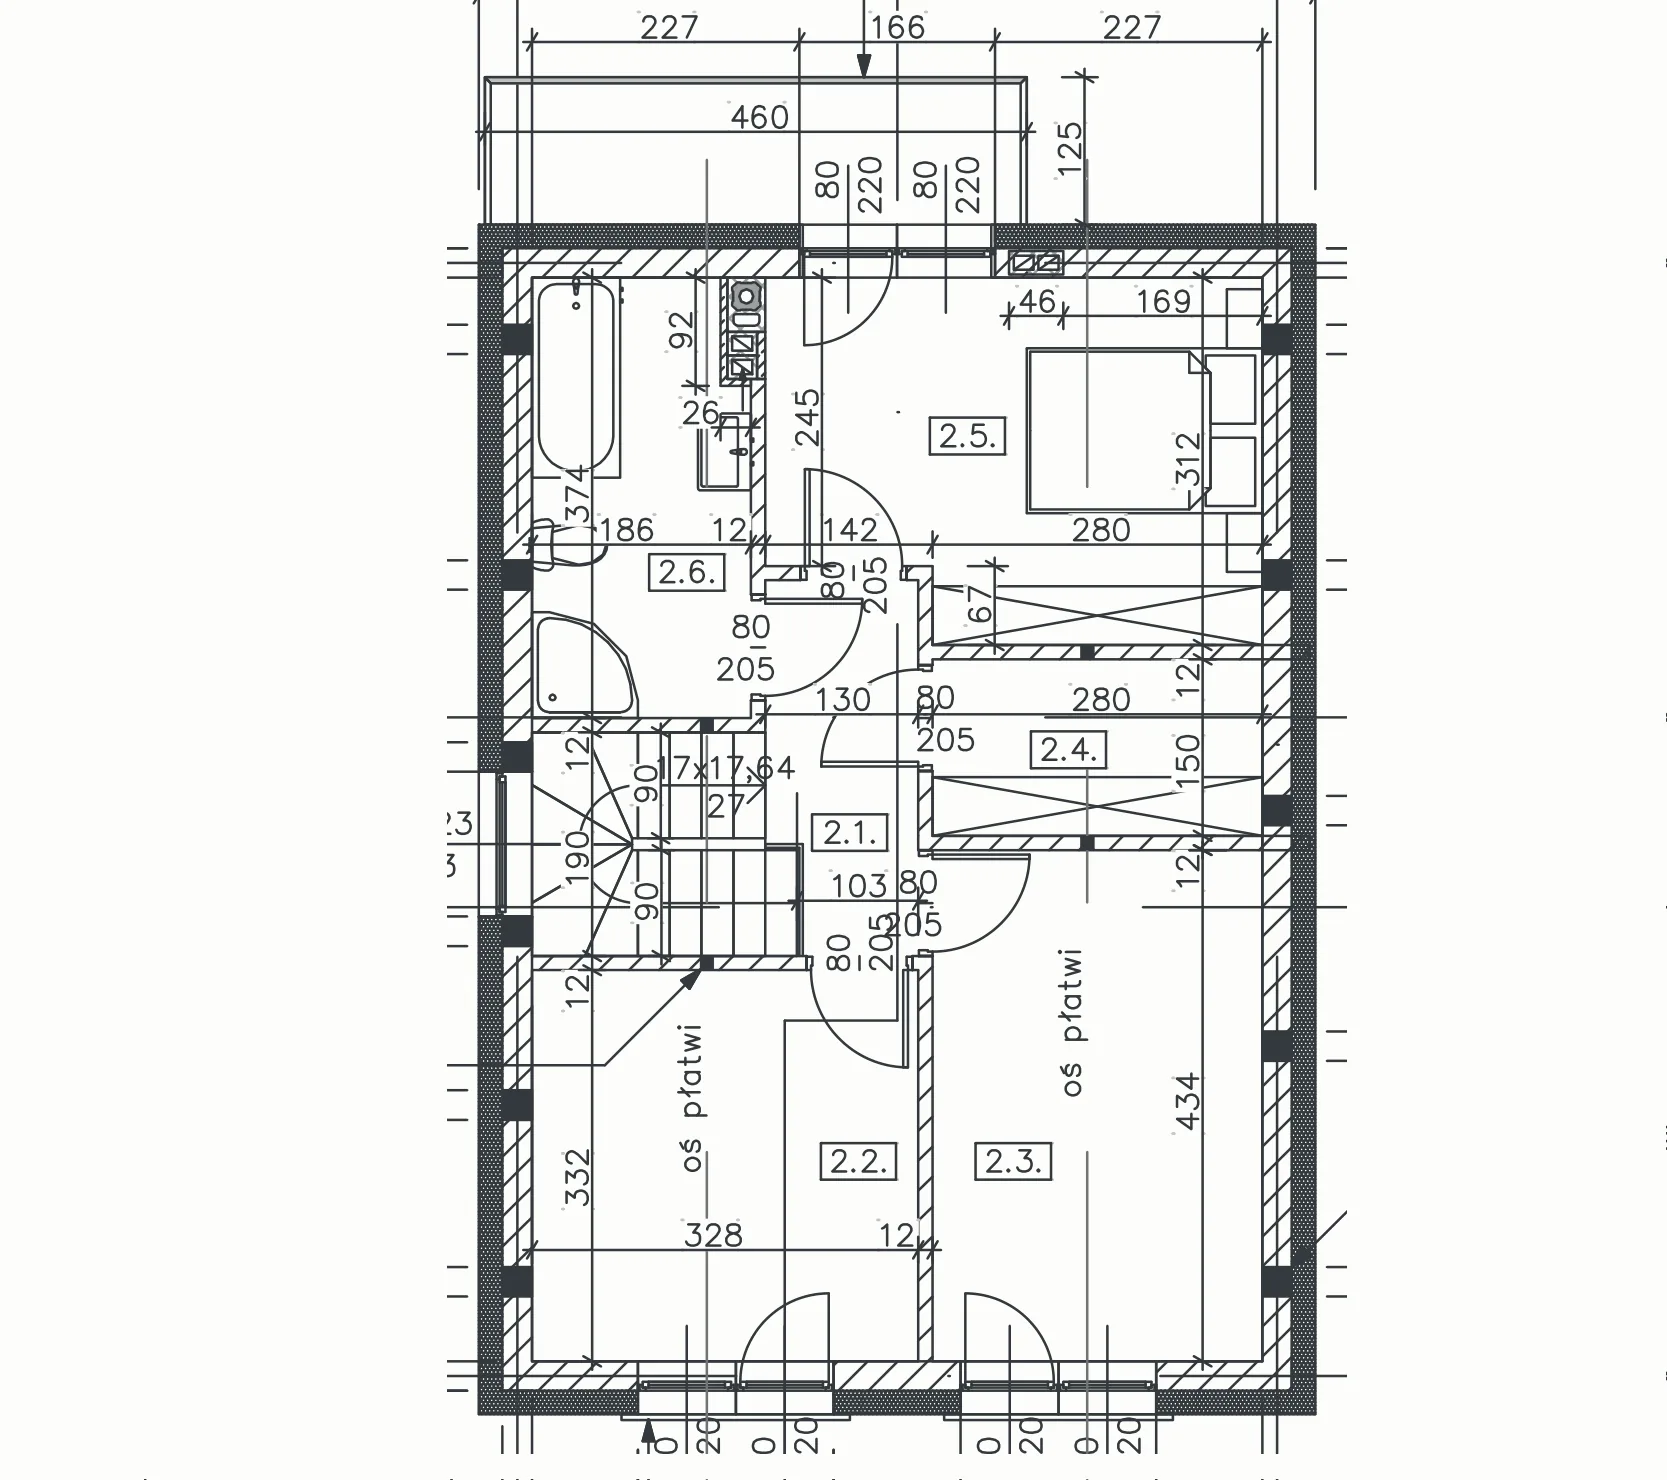 Open the full-size plan
Areas from the building design of house M-1 (Draft Engineers, 555/PA-K/03/2023). Rooms are rounded to 0.1 m², so the attic rooms add up to 50.1 m² while the design gives 50.3 m² for the floor.
Structure and materials
- Form
- Detached, no basement, ground floor and usable attic. Footprint 7.10 × 10.10 m, ridge at +8.13 m.
- Walls
- Clay block or aerated concrete, 20 cm polystyrene insulation, thin-coat render.
- Floor slab and stairs
- Reinforced concrete, 16 cm slab.
- Roof
- Gable, 45°, clay or concrete tiles, about 30 cm of mineral wool insulation.
- Heating
- Underfloor.
- Outside
- A terrace off the living room and a timber pergola.
Developer standard
- Closed shell: walls, floor slab, roof with covering and gutters, windows and external doors.
- Installations: water and drainage with points for fittings, electrics with sockets and switches, underfloor heating with a heat source, and ventilation.
- Interior: plaster, screeds, insulated attic lined with plasterboard, internal window sills.
- Outside: insulated and rendered facade, a path around the house, terrace, outdoor steps and pergola.
Floor finishes, internal doors and sanitary fittings are not part of the developer standard. The final scope will be set out in the contract with the buyer.
Location
Pisary lies west of Kraków, between Krzeszowice and Zabierzów.
- Krzeszowiceabout 4 km
- Zabierzówabout 8 km
- Kraków Airport (Balice)about 9 km
- Kraków's Main Squareabout 19 km
Straight-line distances.
Frequently asked questions
- How big is a house in Pisary?
- Each of the four houses has 105.3 m² of usable floor area: 55.0 m² on the ground floor and 50.3 m² in the attic.
- How many bedrooms does a house have?
- Three bedrooms upstairs (10.9, 12.2 and 12.2 m²), plus a walk-in wardrobe and the bathroom. The ground floor has a living room with dining area (31.0 m²), kitchen, WC, pantry and utility room.
- When will the houses be ready?
- We plan to build the houses in 2027–2028. We are choosing contractors now and will publish the exact schedule once the general contractor is signed.
- How much does a house cost and when do sales start?
- Sales have not started yet. We will publish prices on this page before they do. Write to us if you want to hear first.
- Where is Pisary?
- Pisary is a village in Zabierzów municipality (Kraków county), between Krzeszowice (about 4 km) and Zabierzów (about 8 km). Kraków Airport is about 9 km away and Kraków's Main Square about 19 km in a straight line.
- What standard are the houses finished to?
- Developer standard: installations, plaster, screeds, underfloor heating and an insulated facade. Floor finishes, internal doors and sanitary fittings are up to the buyer. The final scope will be set out in the contract.
Ask about a house
Sales have not started yet; we will publish prices here before they do. Write or call and we will let you know and tell you about the houses and the timeline.
- biuro@abcapital.pl
- Phone
- +48 500 716 005